Residential Floorplans
Explore ModPod floorplans for residential projects.
FEATURED
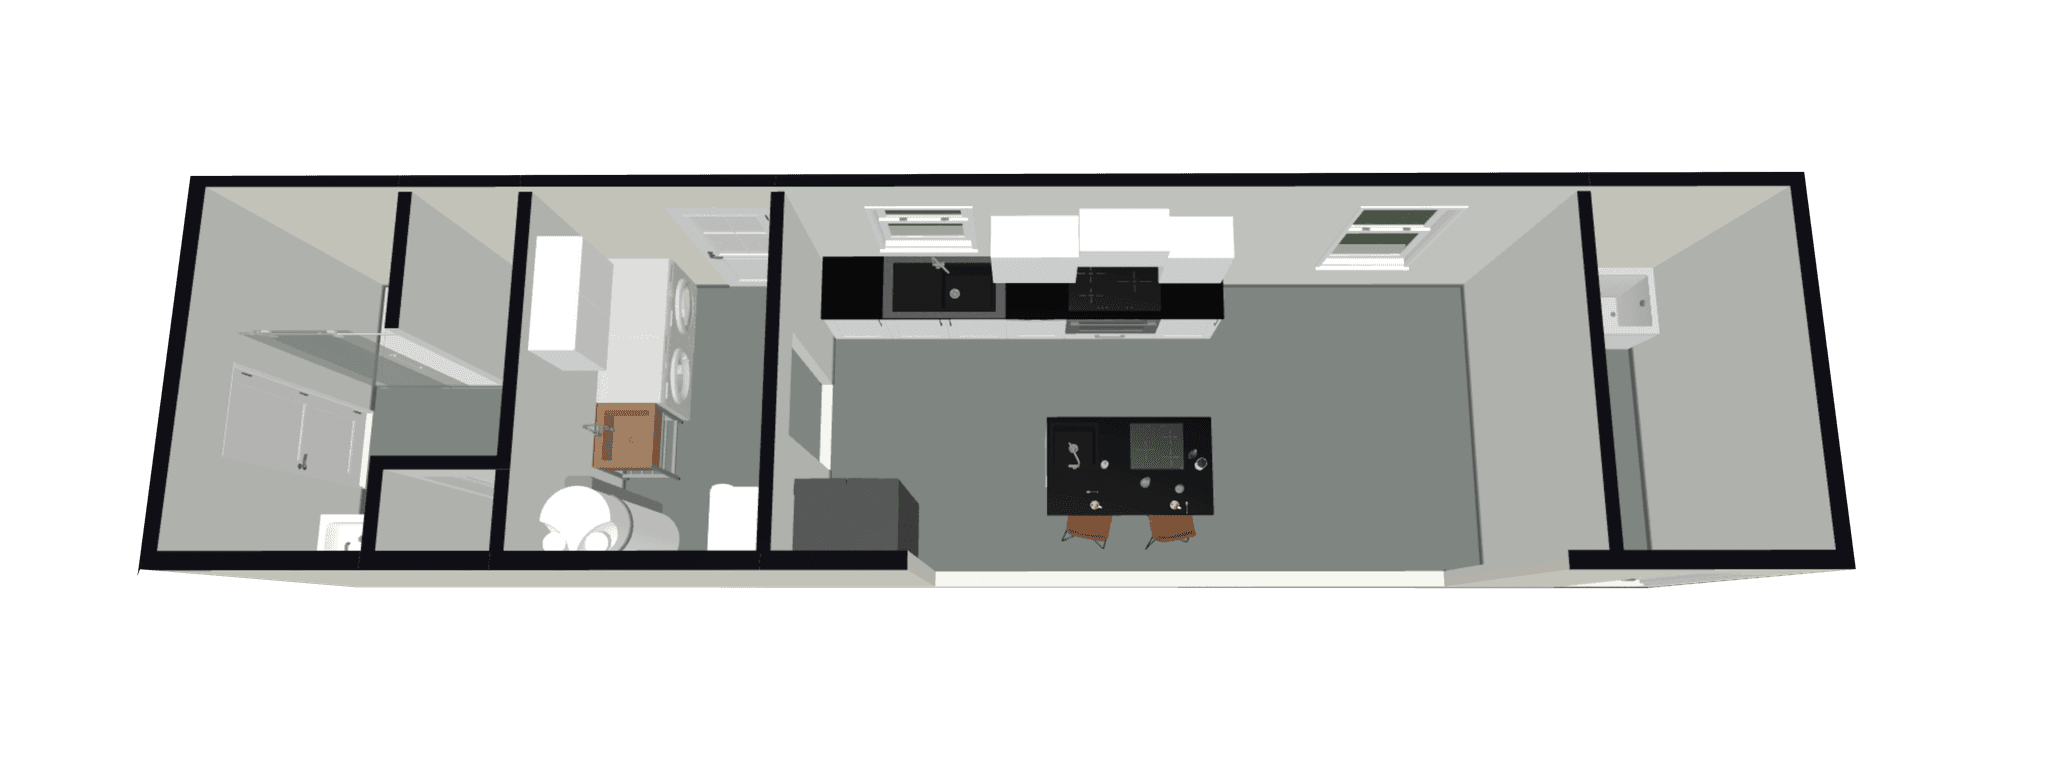
Aurora
$52,253
462 sf
$52,253
462 total sf
Bathroom included
MEP Finished
462 Square Feet
| Bathroom #1: | 63 | Bathroom #2: | N/A |
| Kitchen: | 100 | Utility Room: | 100 |
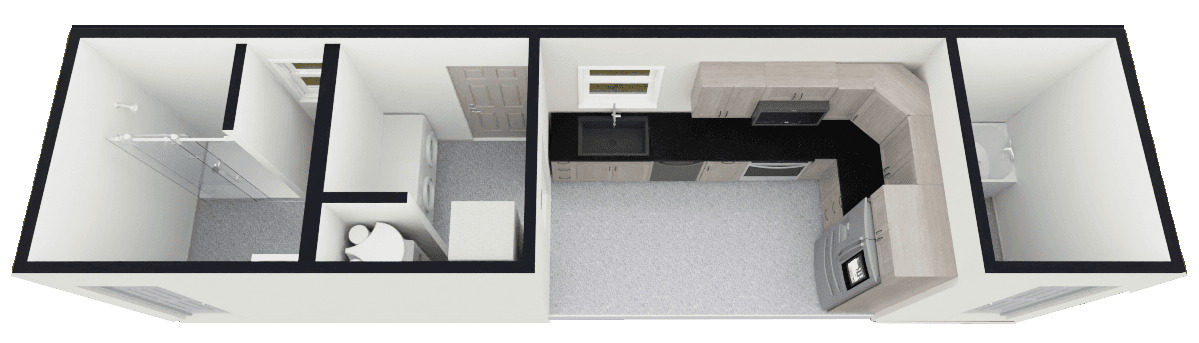
Glade
$39,175
290 sf
$39,175
290 total sf
Bathroom included
MEP Finished
290 Square Feet
| Bathroom #1: | 64 | Bathroom #2: | 42 |
| Kitchen: | 108 | Utility Room: | 50 |
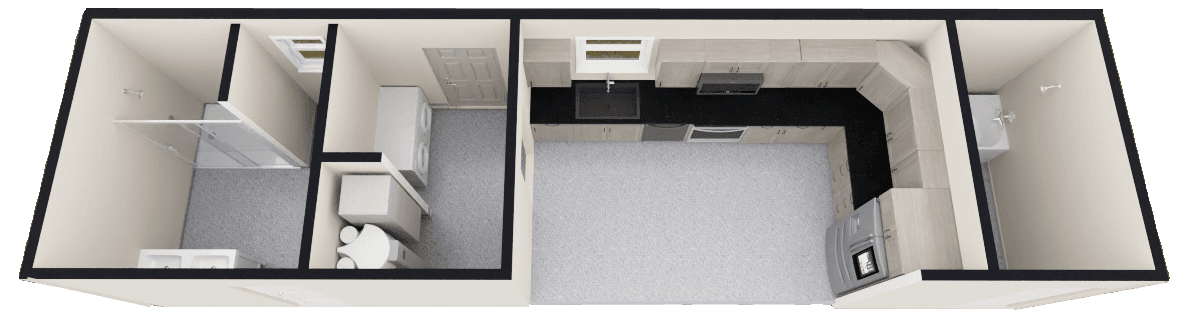
Avon
$46,613
380 sf
$46,613
380 total sf
Bathroom included
MEP Finished
380 Square Feet
| Bathroom #1: | 86 | Bathroom #2: | 51 |
| Kitchen: | 157 | Utility Room: | 65 |
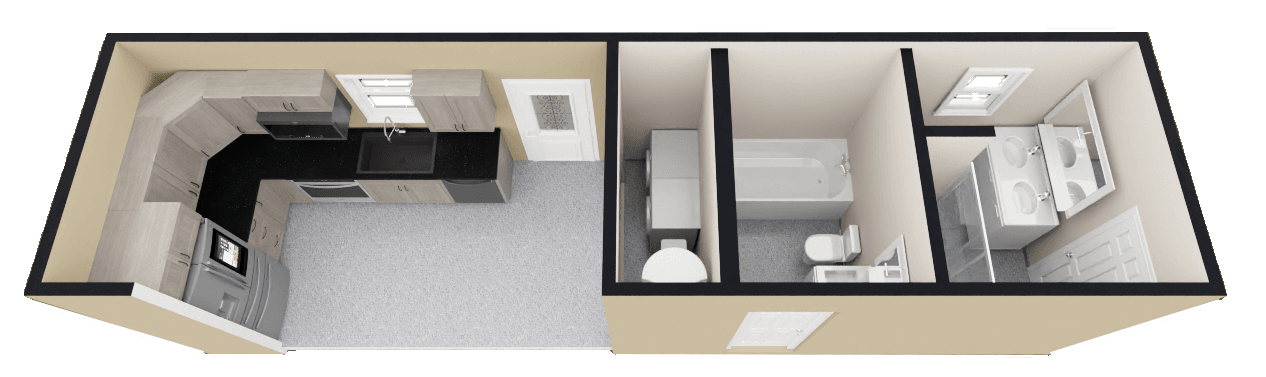
Windsong
$36,125
265 sf
$36,125
265 total sf
Bathroom included
MEP Finished
265 Square Feet
| Bathroom #1: | 56 | Bathroom #2: | 44 |
| Kitchen: | 125 | Utility Room: | 23 |
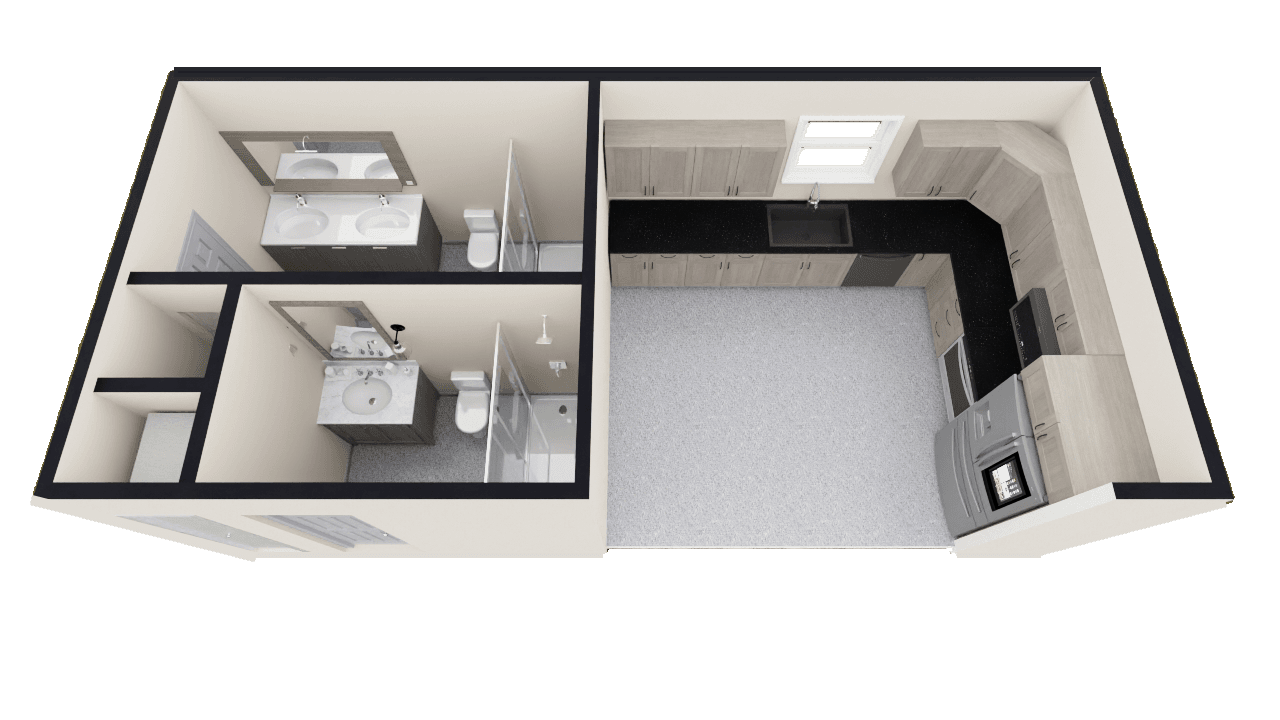
Sebring
$42,015
312 sf
$42,015
312 total sf
Bathroom included
MEP Finished
312 Square Feet
| Bathroom #1: | 64 | Bathroom #2: | 4 |
| Kitchen: | 156 | Utility Room: | -1 |
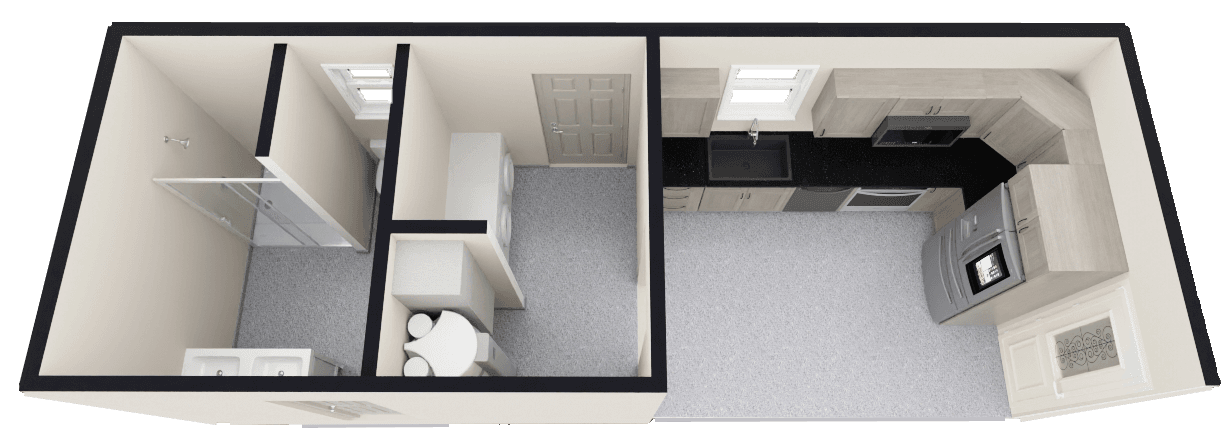
Diamond
$37,825
280 sf
$37,825
280 total sf
Bathroom included
MEP Finished
280 Square Feet
| Bathroom #1: | 75 | Bathroom #2: | N/A |
| Kitchen: | 120 | Utility Room: | 65 |
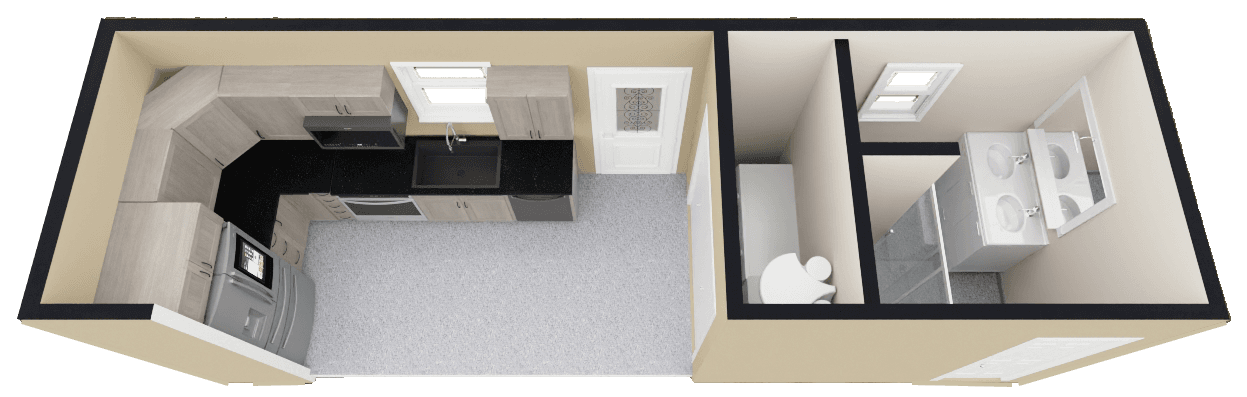
Island Plus
$25,695
216 sf
$25,695
216 total sf
Bathroom included
MEP Finished
216 Square Feet
| Bathroom #1: | 58 | Bathroom #2: | N/A |
| Kitchen: | 124 | Utility Room: | 22 |
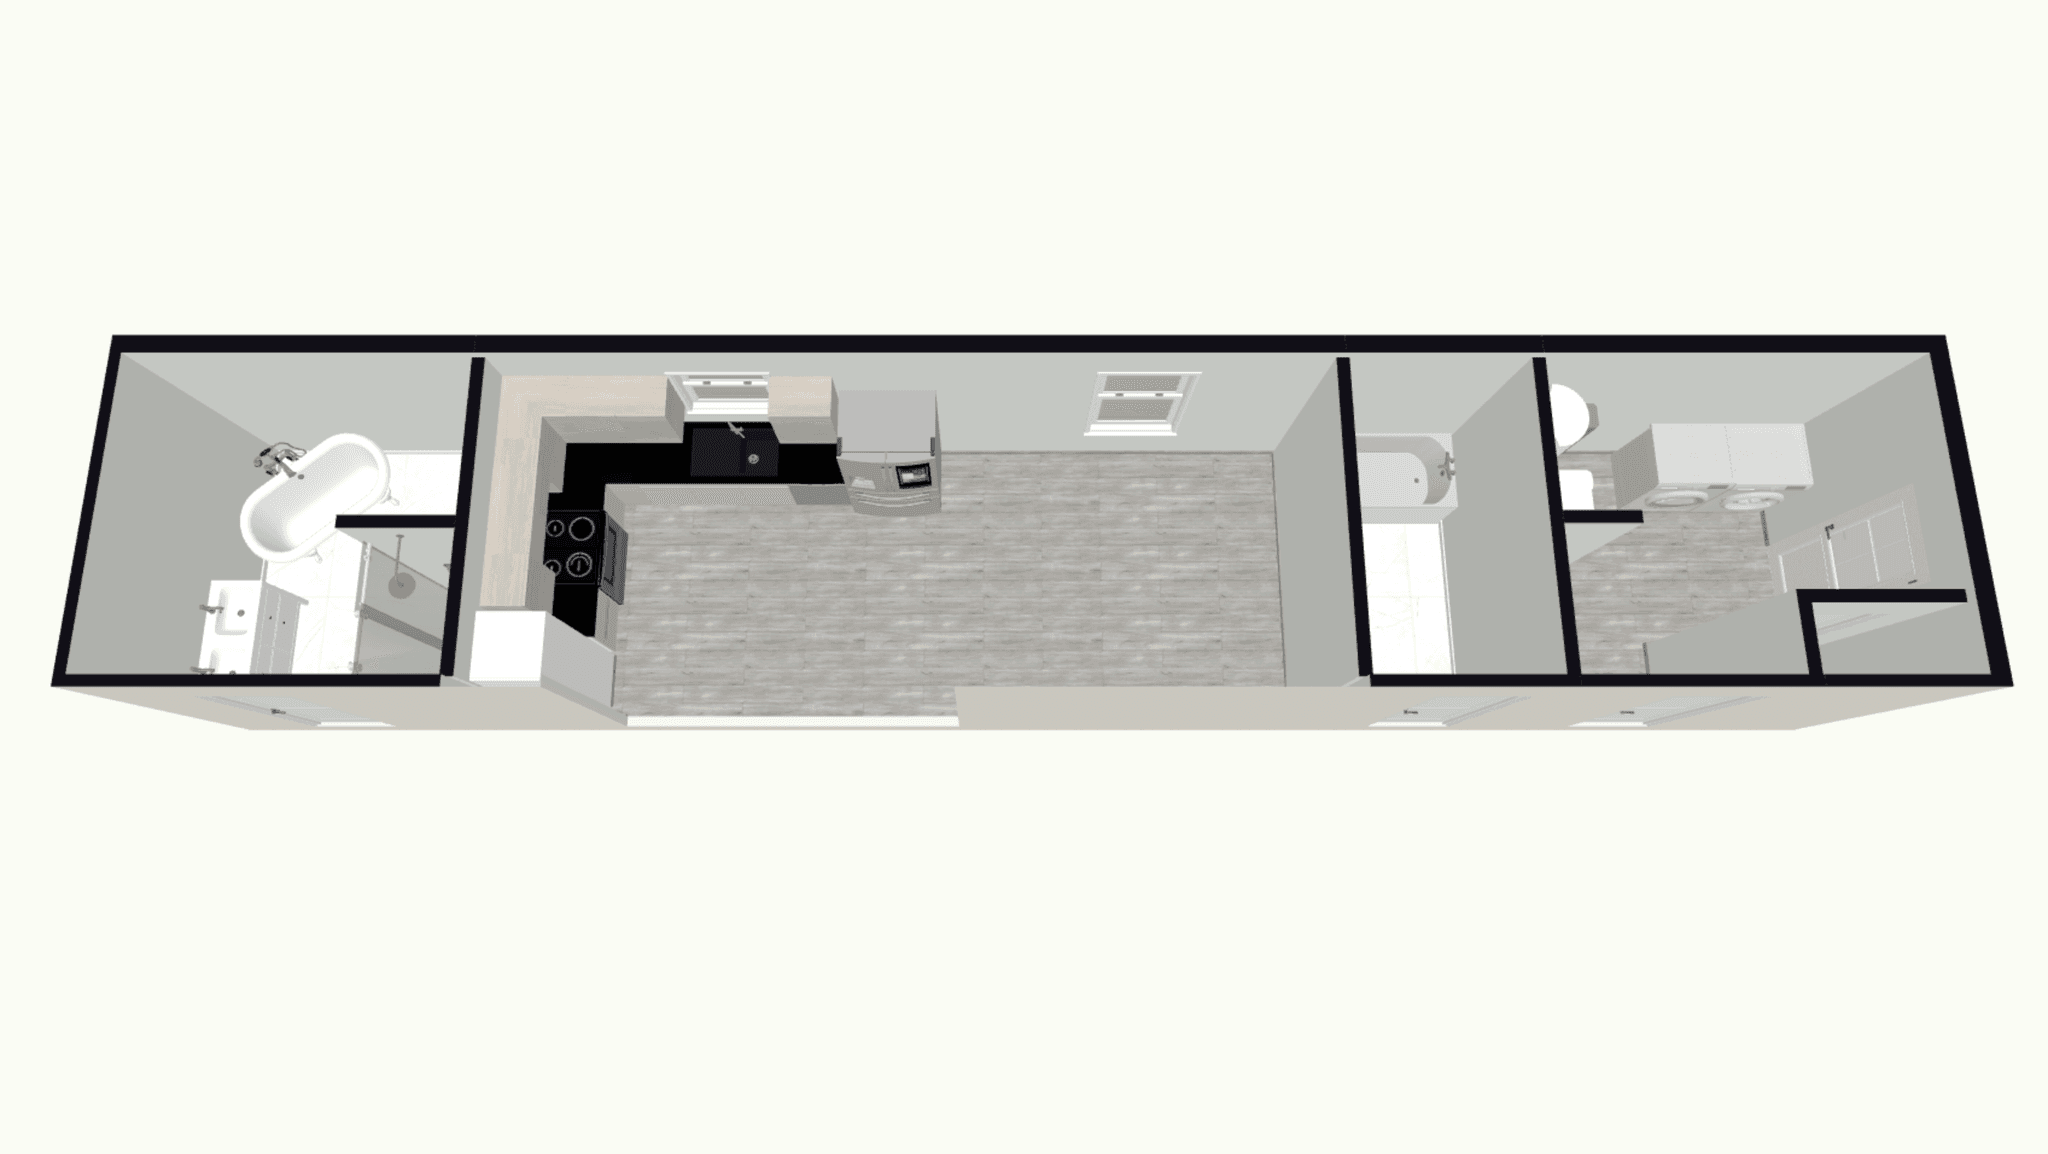
Willow
$51,748
458 sf
$51,748
458 total sf
Bathroom included
MEP Finished
458 Square Feet
| Bathroom #1: | 89 | Bathroom #2: | 48 |
| Kitchen: | 225 | Utility Room: | 96 |
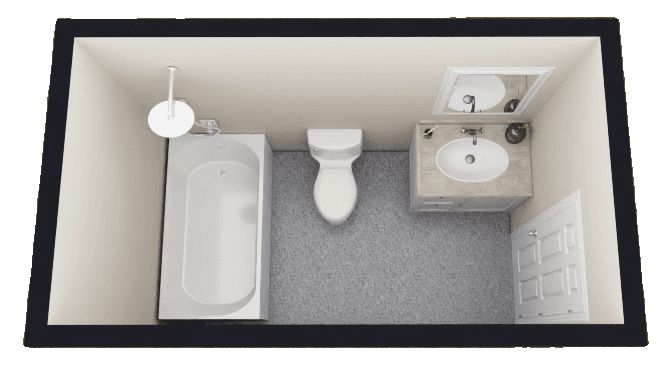
Twilight
$11,410
63 sf
$11,410
63 total sf
Bathroom included
MEP Finished
63 Square Feet
| Bathroom #1: | 63 | Bathroom #2: | N/A |
| Kitchen: | N/A | Utility Room: | N/A |
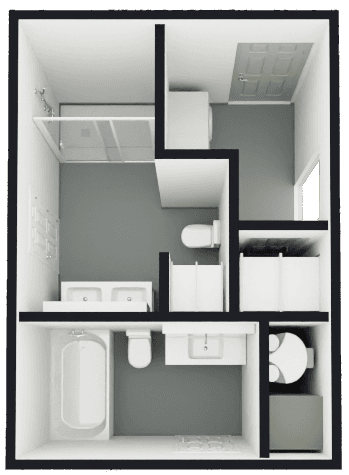
Violet
$35,800
200 sf
$35,800
200 total sf
Bathroom included
MEP Finished
200 Square Feet
| Bathroom #1: | 65 |
| Bathroom #2: | 43 |
| Kitchen: | N/A |
| Utility Room: | 45 |
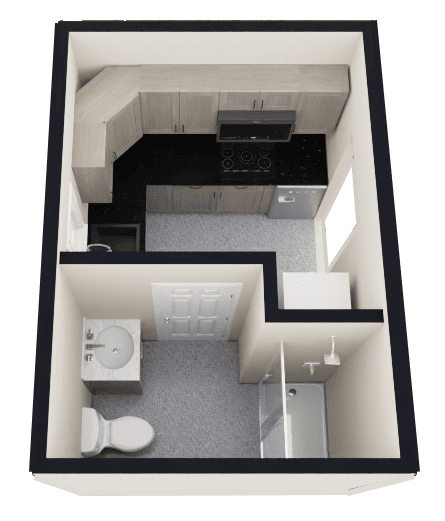
Studio
$17,675
121 sf
$17,675
121 total sf
Bathroom included
MEP Finished
121 Square Feet
| Bathroom #1: | 50 |
| Bathroom #2: | N/A |
| Kitchen: | 68 |
| Utility Room: | N/A |
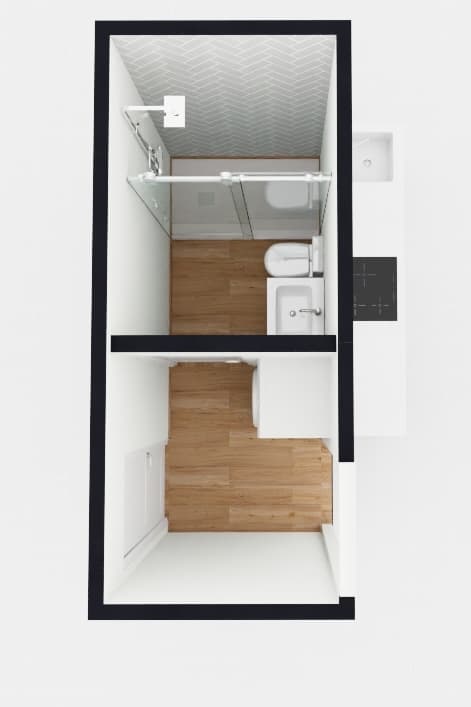
Jet
$16,623
56 sf
$16,623
56 total sf
Bathroom included
MEP Finished
56 Square Feet
| Bathroom #1: | 31 | Bathroom #2: | N/A |
| Kitchen: | N/A | Utility Room: | N/A |
CUSTOM BUILD
Create your own ModPod
Tell us your layout, finishes, and MEP needs — we’ll help configure a pod that fits your build.
Custom layout
MEP integrated
Fast guidance
Prefer to talk it through?